Smart-building
concierge.
Give building systems and services a single human-readable point of interaction.
At a glance
Three decisions that shape the use case.
- 01
A building concierge should connect people to current services and responsible operators without pretending that automation owns every exception.
- 02
Use drawings, renders or a video call when they support the decision. Use presence when life-scale comparison, stakeholder participation or relation to the actual place changes understanding.
- 03
The pilot should define a baseline and measure requests completed, facilities calls reduced and occupant confidence before anyone treats the concept as proven.
The opportunity
Design for the moment that matters.
What breaks today
Buildings accumulate apps, panels and help numbers that occupants do not understand. Automation becomes invisible until something fails.
The presence pattern
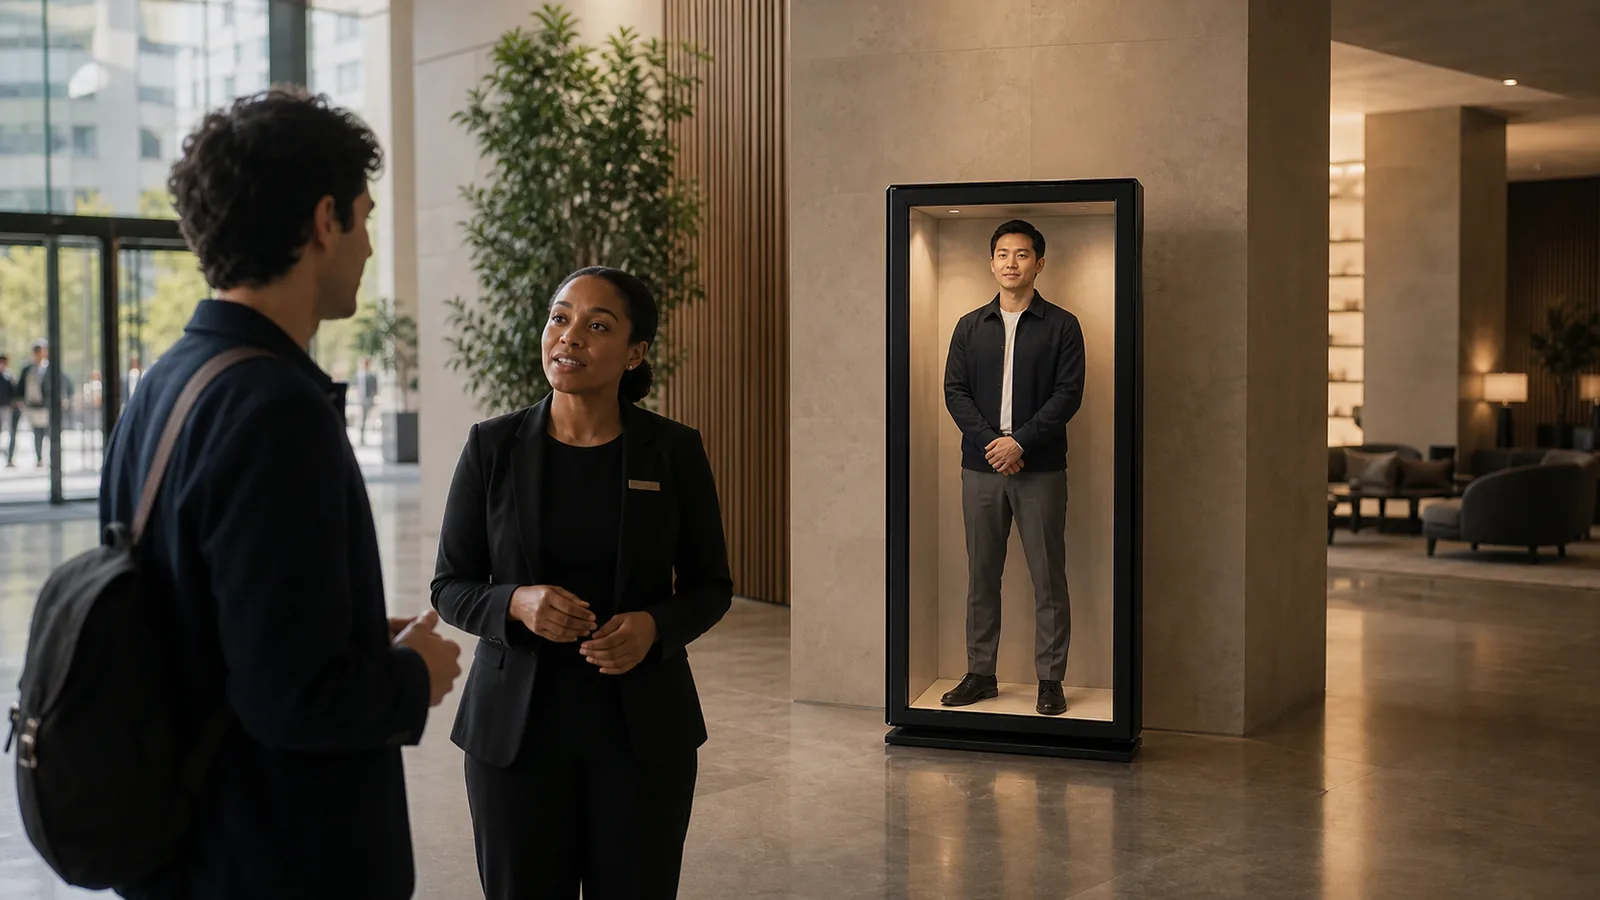
A visible concierge explains current building services, handles approved requests and makes system status and facilities escalation legible.
Design requirements
Make it useful before making it magical.
- 01
Design from the viewpoint
Specify scale, sight line, circulation, ambient light and acoustic behavior from the places people will actually stand.
- 02
Belong to the architecture
Treat frame, finish, service access and idle state as part of the built environment.
- 03
Plan operations early
Define ownership, content changes, accessibility, privacy and maintenance before opening day.
Operator runbook
Design the complete service—not only the scene.
- 01
Set the baseline
Before launch, define the audience, room, and baseline event this presence changes. Name the owner of each session state and the handoff path.
- 02
Invite with clarity
For the first pilot, make the purpose explicit: why this presence is there, what it can do, whether it is live or AI-assisted, and how a participant exits safely.
- 03
Close the loop
A visible concierge explains current building services, handles approved requests and makes system status and facilities escalation legible. End every session with a visible next action, capture only consented outcomes, and run one short review before expanding to a second site.
Pilot scorecard
Prove a real outcome in the room.
Requests completed
Define the starting event, completion event and current-workflow baseline for requests completed. Count only observable outcomes.
Facilities calls reduced
Review facilities calls reduced by audience, session stage and operator. Use the pattern to find where confidence is gained or lost.
Occupant confidence
Set a minimum threshold for occupant confidence before launch. Name the owner and recovery action when a session misses it.
Decision gates
Know when presence is—and is not—the answer.
Presence must earn the room
If the same smart-building concierge outcome can be achieved by a well-designed phone, kiosk or conventional video call with equal trust and clarity, use the simpler tool.
The boundary must stay visible
Do not launch smart-building concierge until participants can identify the role, source, live or synthetic state, information boundary and human fallback without guessing.
The operation must survive novelty
Commercial property and workplace operators should be able to run, pause, recover and measure the experience repeatedly. Do not scale while success depends on a founder or engineer standing beside it.
Evidence status. This page is a product-design field brief, not a claim that Reality Relay has already produced the stated customer outcome. Replace the hypothesis with measured pilot evidence before presenting it as proof.
Build the first pilot
Start narrow enough to learn.
For Smart-building concierge, begin with one real environment, one defined audience and one repeatable interaction. Establish who operates the experience, what information or tools it can access and exactly when a person must take control.
Reality Relay Platform coordinates content, session state, approved intelligence and operations. Relay Space, Relay Frame and Relay Box give each experience a calibrated physical endpoint at the right scale. The pilot should earn expansion by improving the scorecard above—not by novelty alone.
- Primary audience
- Commercial property and workplace operators
- Experience family
- Built environment & public space
- First decision
- Choose the room, baseline and accountable operator
- Expansion rule
- Scale only after the scorecard beats the current workflow